
LOCATION
Beijing Foresky Community Center
Foresky Community, Fengtai District, Beijing, China
STATUS
Completed
YEAR
2025
SIZE
1,600sqm
INTRODUCTION
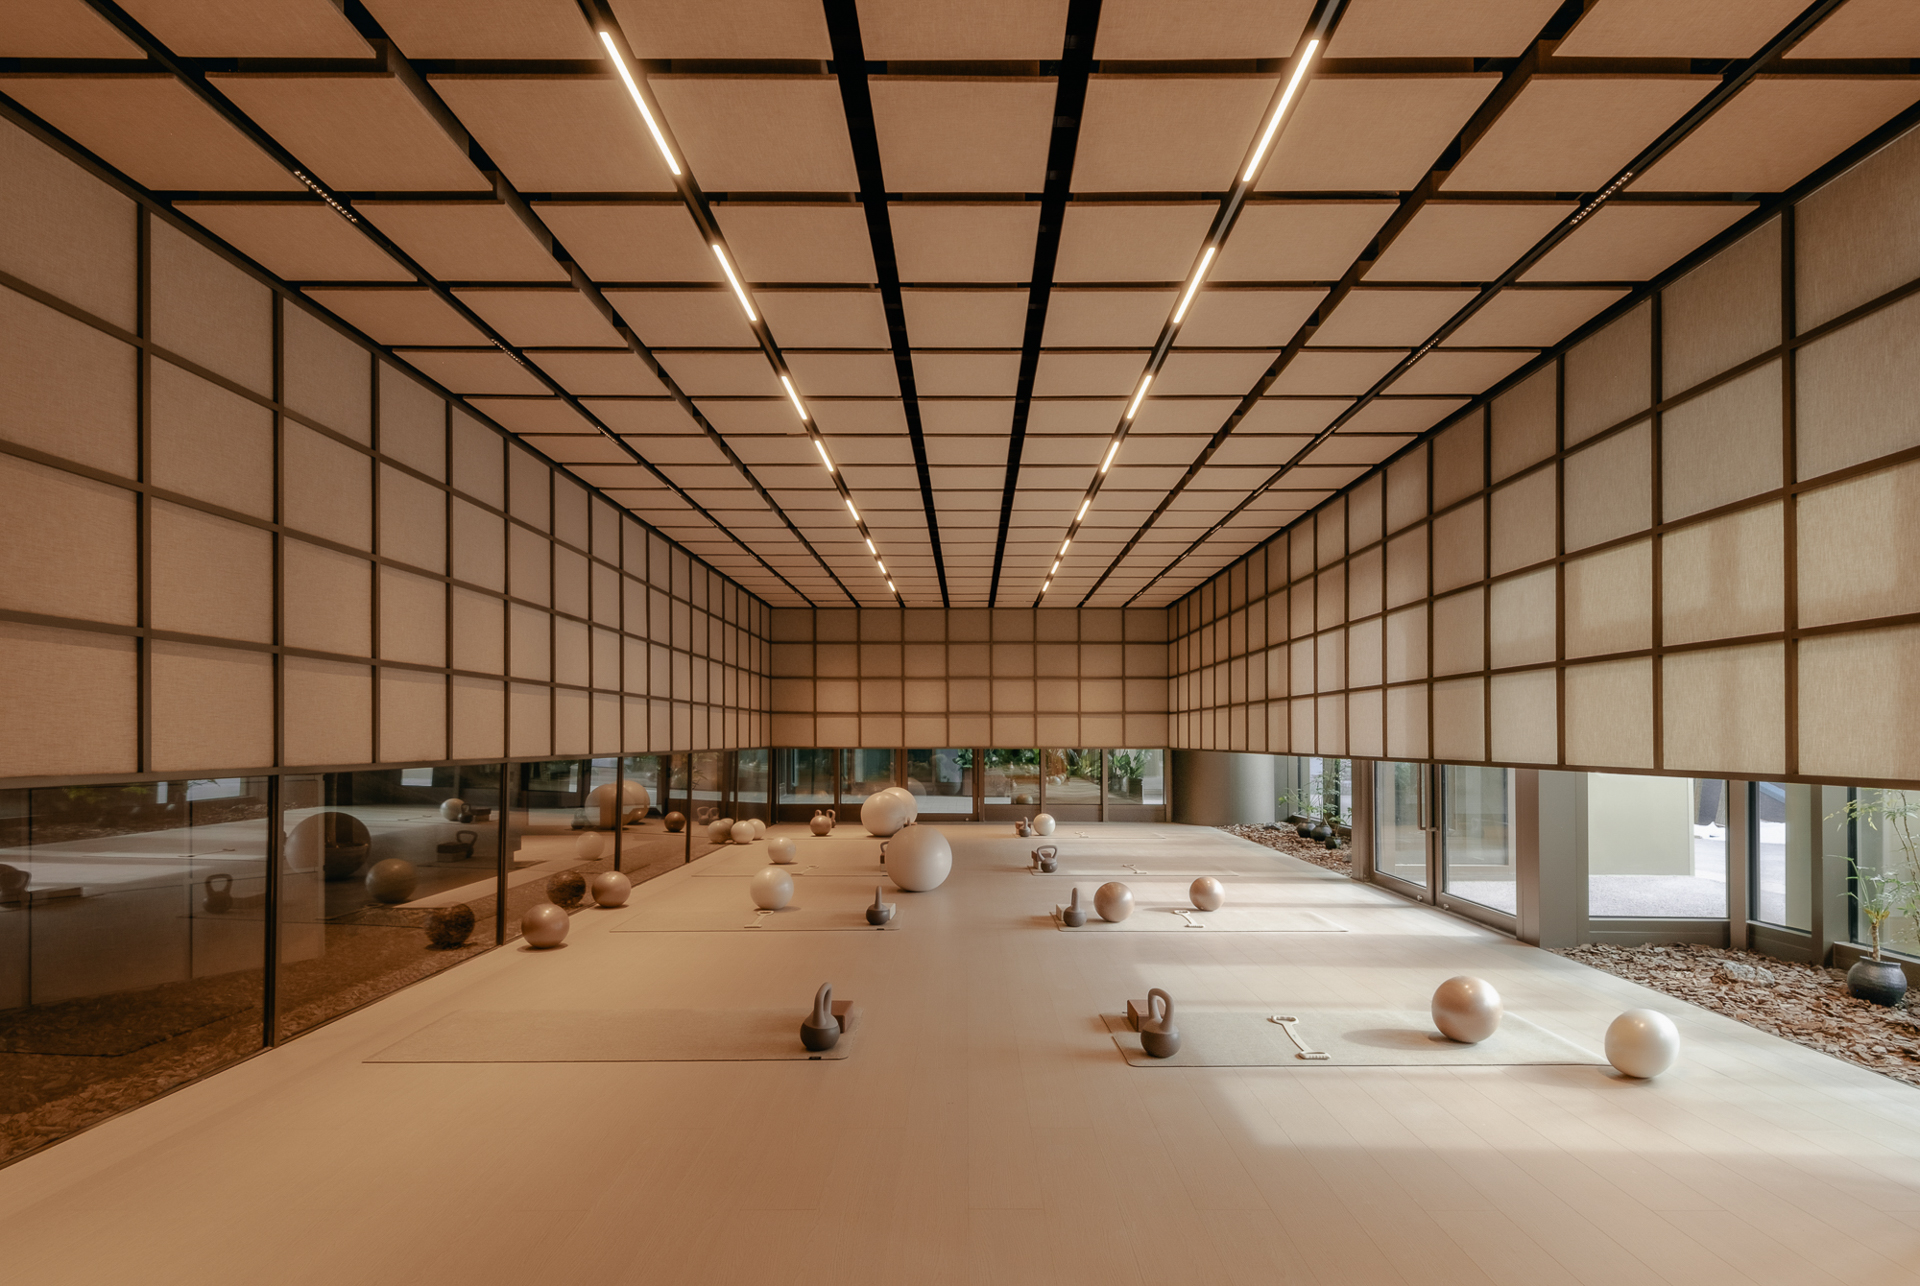
The project is situated in the Foresky Community on the South Fourth Ring in Beijing, surrounded by parks. It serves as a community center that fosters a shared living place, a communal space between neighbors. It designs ideas based on the Gathering and Return, which focuses on spatial experience. The center provides a gym, a children’s center, a restaurant, a café, and an art shop.
DESIGN CONCEPT
Gathering Field
The community center is set in the northwest of Foresky’s garden area, with the entrance through a spiral staircase descending into a sunken courtyard. The functional area around the oval square features a circular layout facing the courtyard, with a curved outline; the interior and courtyard engage in a dialogue, creating a central axis for returning residents. Architect JUNG Donghyun takes “Gathering” from the spatial spirit as the design core, and derives the frame box as the design language and a composite element—the basic family unit in the urban environment for residents—shaping the gathering space and various scenic experiences.
Beyond Function
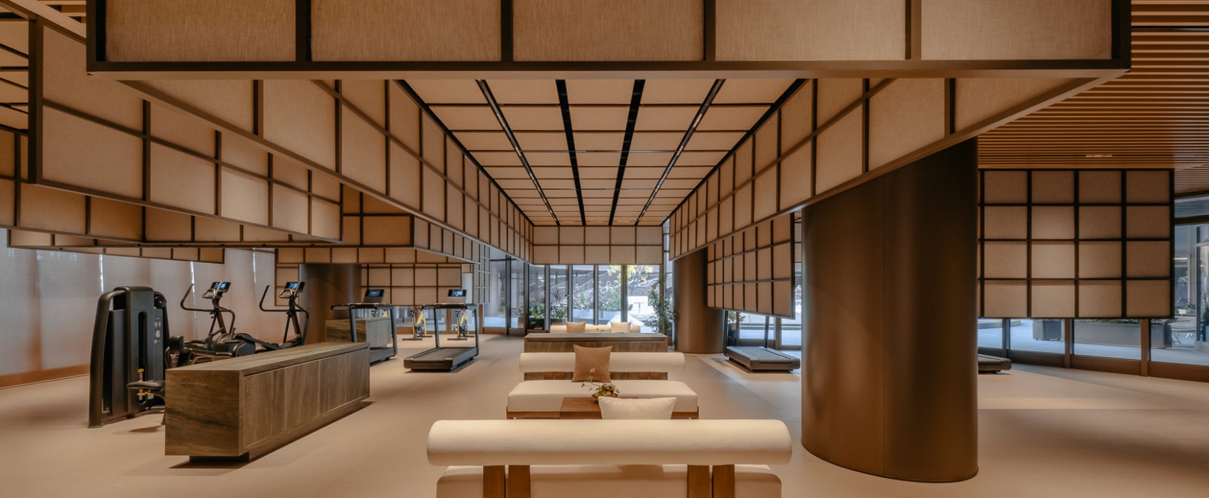
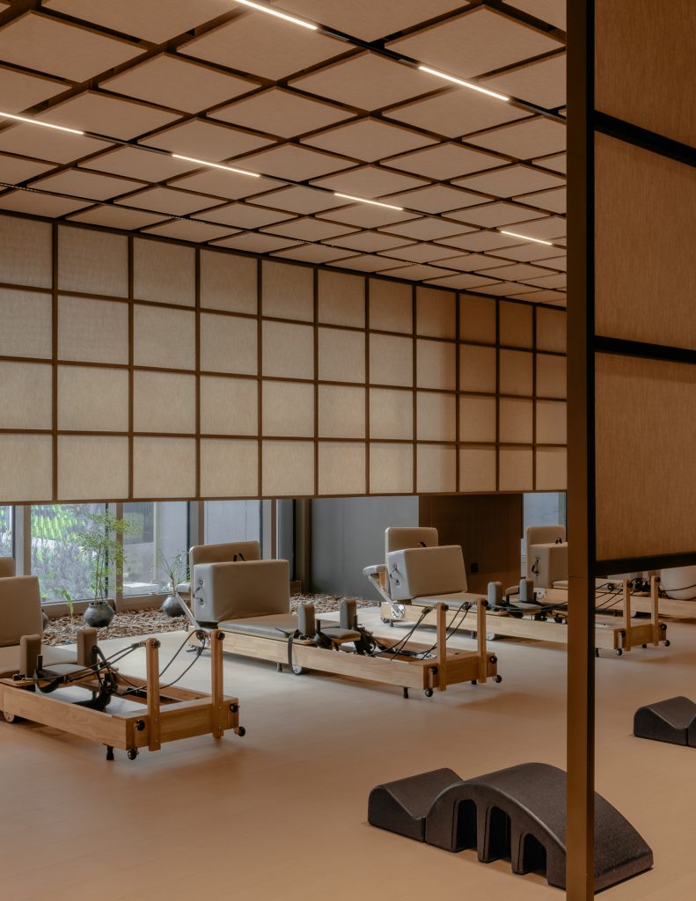
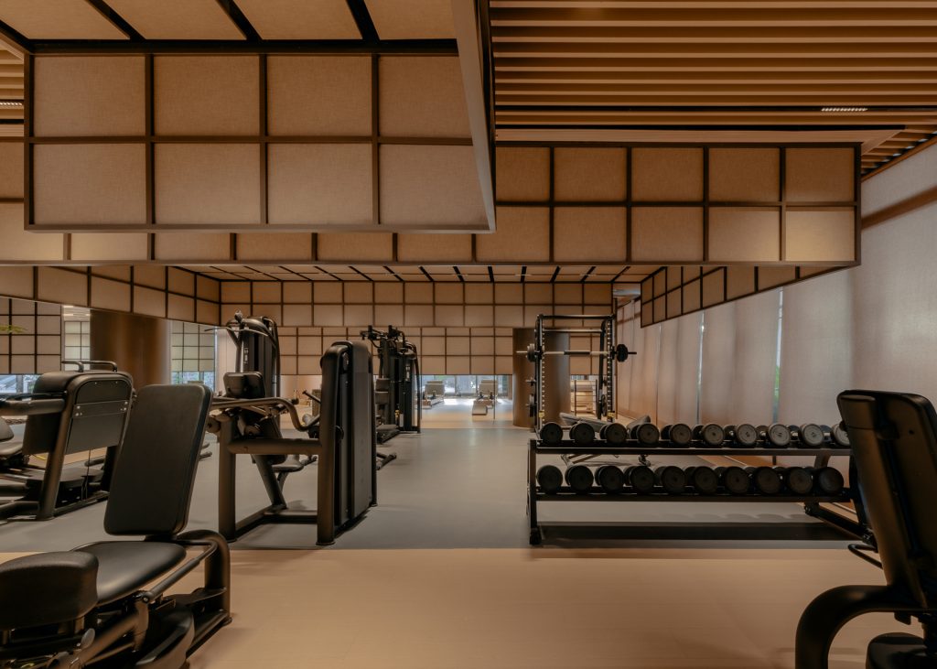
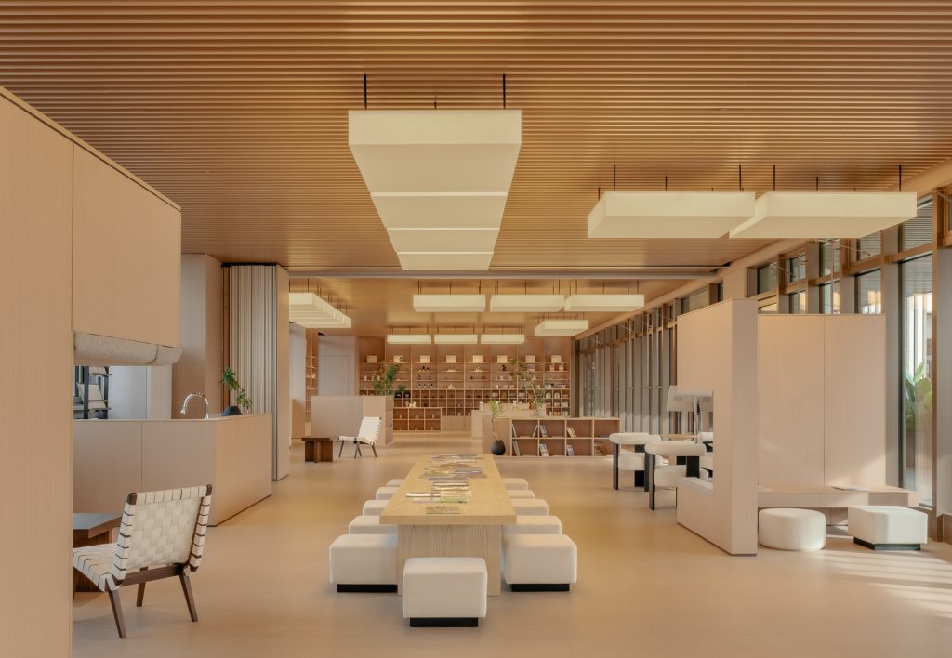
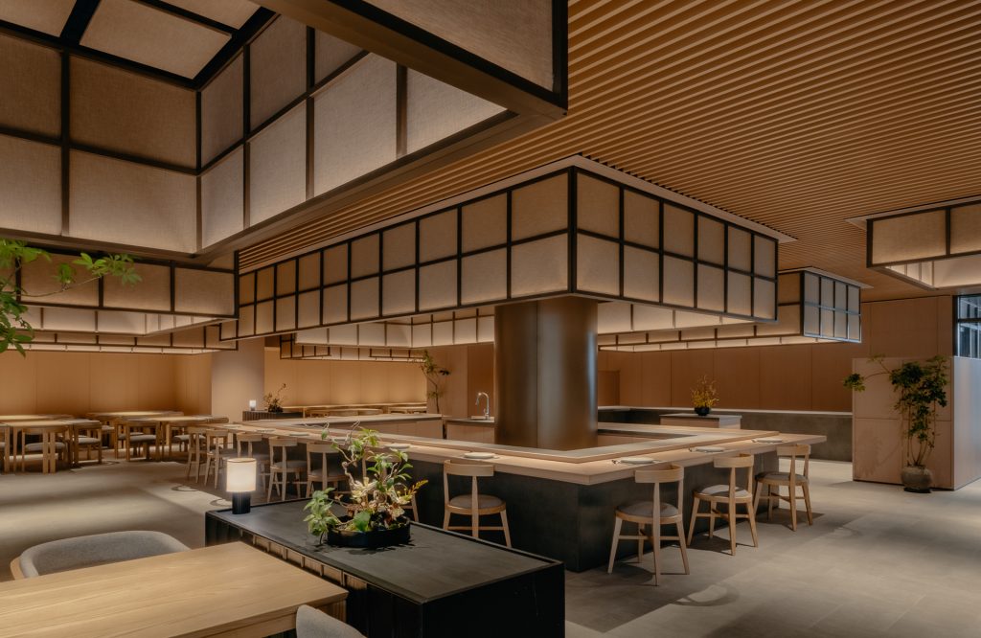
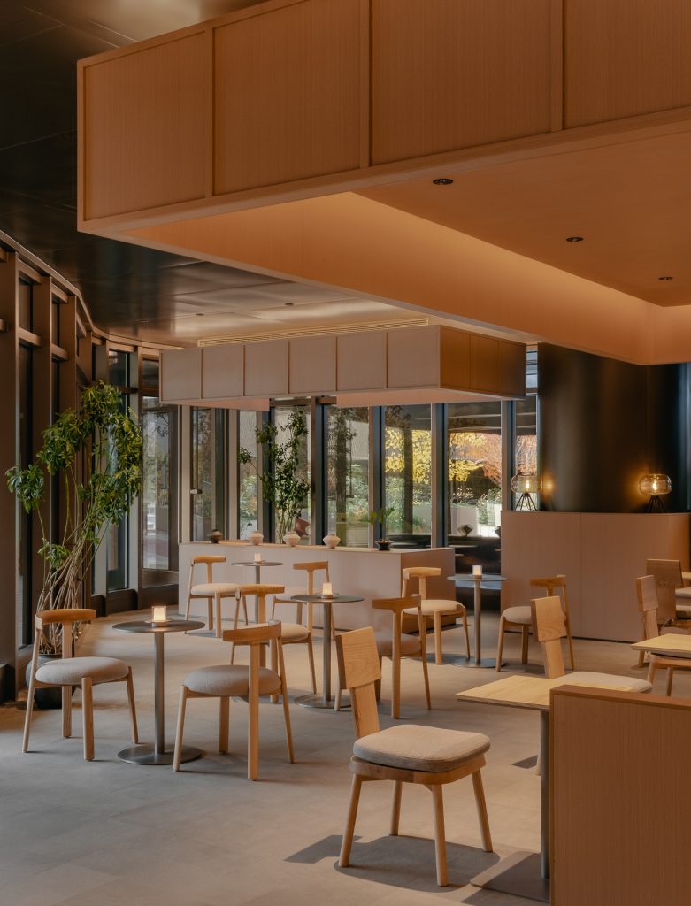
The project explores the nature of social space between neighbors and discovers community spirit beyond its normal function. The gym is composed of frames of different scales and heights, with box spaces that include a reception area, cardio training area, strength training area, Pilates area, yoga area, changing and shower area, and, above all, enclose the rest area in the center, which supports an experience beyond fitness—a social center that gathers the residents. Based on different exercise types and physical behaviors, such as standing, sitting, lying, and different exterior viewpoints, the frame boxes have varying heights from the ceiling to create a private or public feel. The children’s center features frame boxes that grow from the ground and respond to a child’s scale; the modules, with different voids, are scattered across the open space, with windows on three sides, providing interesting views and opportunities for communication. The restaurant is centered around a central bar, with different dining areas surrounding it, and distinguishes between privacy and publicity through a ceiling of different frame boxes, creating an open, gathering experience. The consistent language integrates the furniture and lighting into the frame boxes, satisfying diverse dining areas. The café selects a whole veneer to decorate the box for efficiency, clarity, and a lively pace.
Spatial Substance
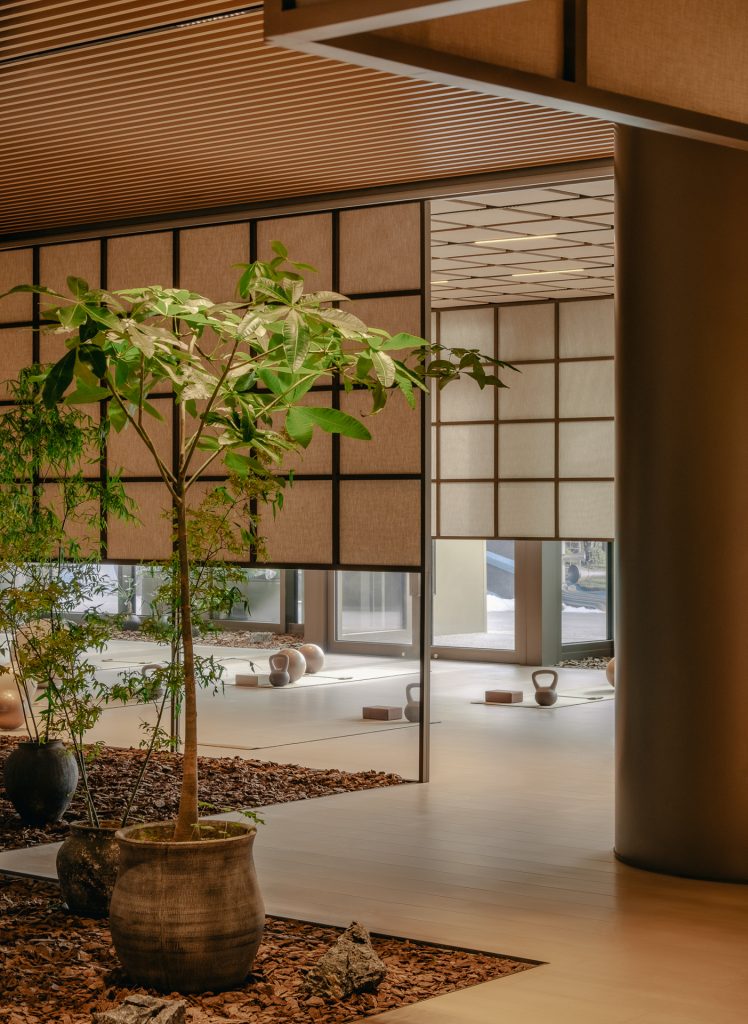
The community center explores spatial substance and belonging through a design approach to lighting, surfaces, materials, and routes. A higher color temperature creates a vigorous, dynamic atmosphere in the children’s center. While the gym with a lower color temperature has a different character from a typical commercial gym, the former evokes a home-like sense. The box is composed of a metal frame, cloth, modules, and veneer. The frame provides a breathable feel for the gym and restaurant, and the block provides a soft, warm feel for the children’s center and café. The design specifically selects the interior frame elements to match the architectural facade material—stainless steel—to achieve consistency and integration from exterior to interior. The interior landscape uses greenery, rubble, and bits of wood to pave the floor, complementing the box space and creating a natural route that echoes the garden context in the community.
PROJECT INFORMATION
Clients: Metro Land Corporation LTD
Architects: PLAT ASIA
Principal architect: Donghyun JUNG
Partner architect: Liu Guowei
Design director: Lian Jingyun
Project architect: Wang Haiyu
Scheme design team: Zhou Qinyuan, Shang Anqi, Li Shu
Interior LDI: YiBoChuan (Shandong) Design Institute
Lighting consultant: Tang Qiubao
Photo: Zhu Yumeng
Use: Community Service
Design scope: Interior, Decoration, Lighting
Type: New building
Functions: Gym, Children center, Restaurant, Café
Interior area: 1,600sqm
Building materials: glazed tiles, timber flooring, timber veneer, paint coating, stainless steel, frame-retardant semi-transparent veil, wood grain aluminum rectangular tube
Design period: 6/2025-9/2025
Construction period: 9/2025-12/2025
Completed: 12/2025
PUBLICATIONS
Interior Architecture of China Journal, Aug 2026, Issue 16, No. 340, Beijing